


What to Do If Your Apartment Is Flooding in St. Petersburg: An Emergency Checklist
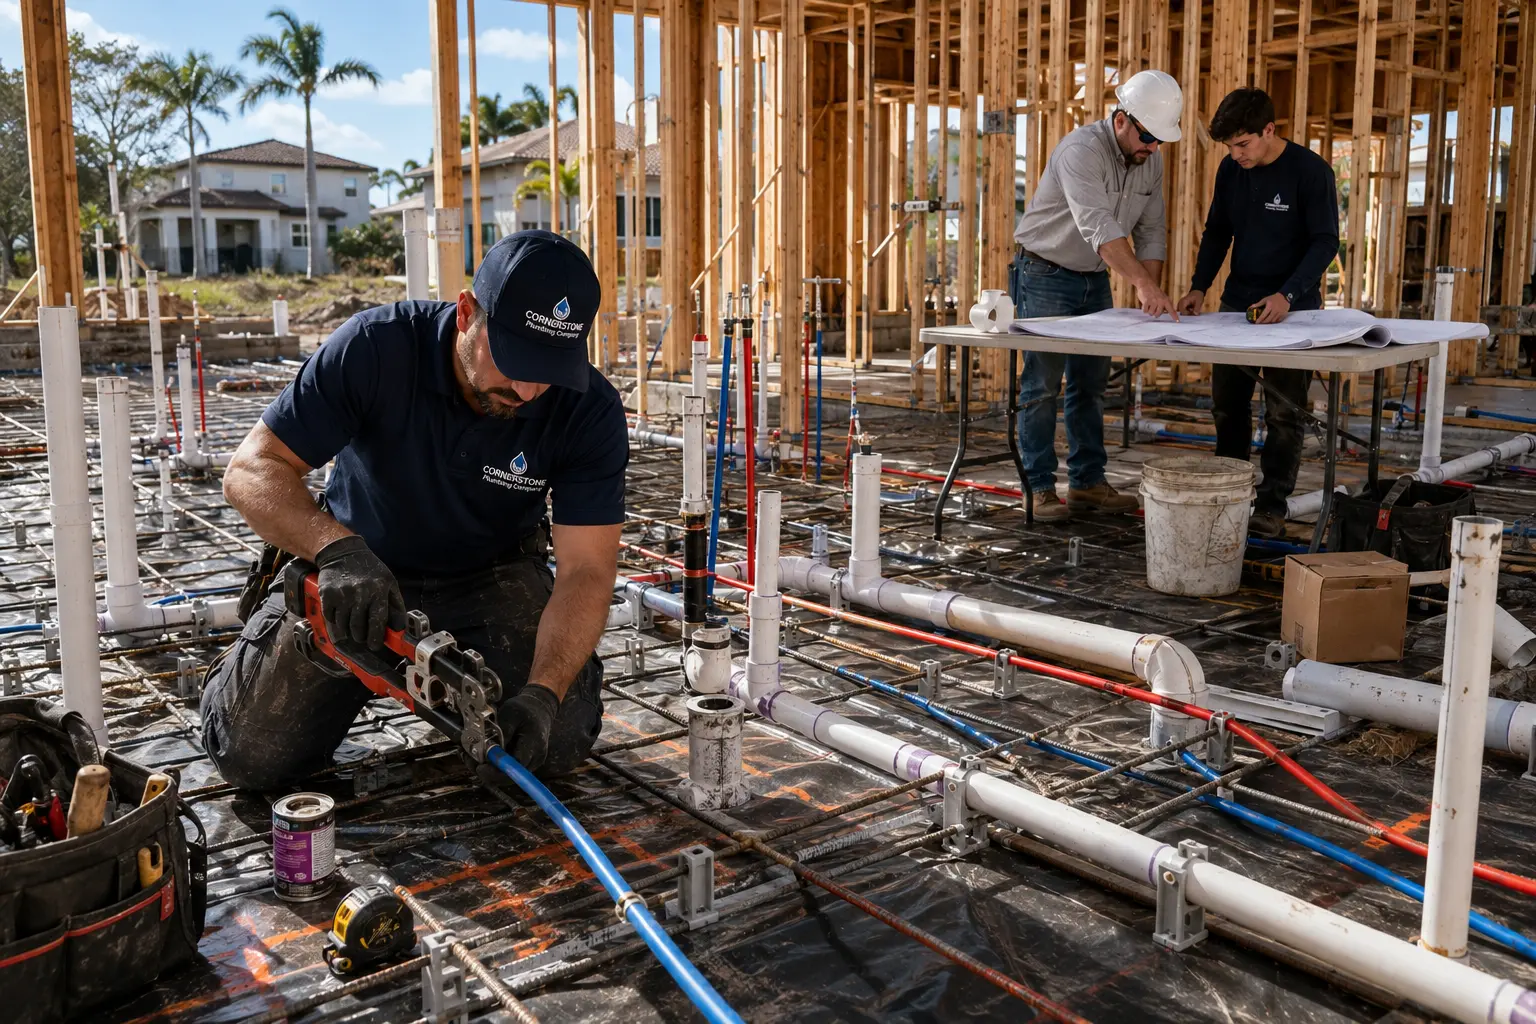
What if one of the most important parts of your new home or development is something you will never see once construction is complete?
While floor plans, finishes, appliances, and other visible details often receive most of the attention during a new build, the plumbing system beneath the slab and behind the walls plays an equally important role in the property’s long-term performance. Water supply lines, drainage, venting, fixtures, and plumbing equipment all need to work together reliably from the day the building is occupied.
That is why choosing experienced new construction plumbing contractors in Tampa Bay should be part of the planning process from the beginning. A well-planned plumbing system can help keep construction moving, support required inspections, and reduce the risk of expensive corrections after walls, floors, and other structural elements are completed.
New construction plumbing is also very different from repairing an existing property. A service plumber may be called to fix a burst pipe or clear a clogged drain, but construction plumbing requires a different level of coordination. Contractors must interpret plans, establish pipe routes, work around other trades, complete critical underground and rough-in installations, and keep their work aligned with the project’s overall schedule.
For builders, developers, and homeowners, the plumbing contractor is therefore an important part of the construction team rather than simply another trade working independently on the job site.
In this guide, you’ll learn why new construction plumbing requires specialized planning, why the underground and rough-in stages are so important, how coordination between trades can affect your schedule, and what to consider when planning a new residential or commercial project in the Tampa Bay area.
Key Takeaways
- New construction plumbing requires careful planning before walls, floors, and other structural elements are completed.
- Underground and rough-in work must be completed accurately because access becomes more limited as construction progresses.
- Coordination between plumbers, builders, framers, concrete crews, and inspectors helps reduce delays and costly rework.
- Plumbing systems should be designed around the property’s intended use, whether it’s a custom home, multifamily development, or commercial building.
- Choosing experienced local construction plumbing contractors can support reliable performance, efficient project coordination, and compliance with applicable building requirements.
Why New Construction Plumbing Requires a Specialized Approach
A new construction plumbing contractor is involved long before the first faucet, toilet, or shower is installed.
The plumbing system must be planned around the building’s design so that water supply lines, drainage, venting, fixture locations, and equipment can be integrated into the structure. This requires careful attention to construction drawings as well as an understanding of how plumbing will interact with framing, electrical work, cabinetry, appliances, and finished spaces.
Unlike a repair project, a new build provides an opportunity to establish the system correctly before many components become difficult to access. At the same time, mistakes made early in construction can affect multiple trades and become much more difficult to correct later.
For example, an incorrectly located drain or supply line can conflict with framing or the final fixture layout. Fixing that issue after surrounding work has been completed may require additional labor, schedule changes, or opening areas that were already considered finished.
That makes construction experience particularly important. A qualified plumbing contractor should understand not only how to install plumbing, but also how to sequence the work within the larger construction process.
This includes:
- Reviewing blueprints and plumbing layouts
- Planning underground water and drainage lines
- Coordinating rough-in work with framing
- Installing piping according to the project plans
- Completing required testing at the appropriate stage
- Preparing systems for inspections
- Installing final fixtures and equipment
- Coordinating final testing and walkthroughs
The objective is to build a plumbing system that fits the structure, supports the project’s schedule, and performs reliably after the property is completed.
The Underground Phase Is the Foundation of the Plumbing System
Some of the most important plumbing work takes place before the building begins to look like a finished home or commercial property.
During the underground phase, major water supply and sanitary drainage lines are installed according to the planned layout. On slab-on-grade construction, much of this infrastructure will eventually be covered by concrete, making precision particularly important before the work becomes difficult to access.
Once the slab is in place, correcting an underground plumbing mistake can be far more disruptive than identifying it beforehand. That is why installation accuracy, proper grading, connection quality, and testing are critical during this phase.
Pressure testing is also an important part of the process. Before subsequent construction covers the plumbing work, the system can be checked to identify leaks or connection problems while access is still available.
Tampa Bay projects may also require careful consideration of local site conditions. Sandy soil, groundwater conditions, and the way a site is prepared can all influence underground work and the long-term performance of buried plumbing.
The principle is simple. The plumbing foundation needs to be right before the construction process makes it difficult to change.
Why Trade Coordination Matters on New Construction
Plumbing does not operate independently on a construction site.
A plumbing contractor may need to coordinate with concrete crews before the slab is poured, framers during rough-in, electricians working within the same walls and ceilings, general contractors managing the overall schedule, and inspectors reviewing completed stages of the project.
Strong communication between trades can help identify potential conflicts before they become expensive field changes.
A drain route may need to work around structural components. A plumbing connection may need to align with a cabinet or appliance location. Equipment requirements may affect gas lines, venting, water supply, or available space. Even a missed inspection can prevent another trade from moving forward.
Good coordination keeps each stage of the plumbing installation aligned with the larger construction schedule.
Instead of treating plumbing as an isolated task, an experienced construction plumbing contractor works as part of the project team to help ensure the right work is completed at the right time.
That approach can help builders and developers reduce avoidable delays while giving homeowners greater confidence that the plumbing system has been properly integrated into the finished property.
Phases of New Construction Plumbing: From Slab to Finish
Successful new construction plumbing depends on completing the right work at the right stage. A plumbing system is built in several phases, and each phase prepares the property for the next trade and eventually for occupancy.
From underground piping beneath the slab to the final fixture installation, every stage requires accuracy, testing, and coordination. A mistake discovered early may be relatively easy to correct, while the same problem discovered after walls, flooring, or finishes are complete can create unnecessary delays and additional work.
Understanding these construction plumbing phases also helps builders, developers, and homeowners know what to expect throughout the project.
Underground and Rough-In Plumbing
The underground phase establishes much of the plumbing infrastructure before the slab is completed. Sanitary drainage and water supply lines are positioned according to the project’s plans, with careful attention to routing, connections, and elevation.
Once the slab is poured, access to these lines becomes considerably more difficult. That makes accurate installation and appropriate testing essential before construction moves forward.
After the underground work is complete, the project moves into the rough-in stage. During rough-in, plumbing is extended through the structure to serve future fixtures and equipment. Supply lines, drain lines, and other piping are positioned within walls and other accessible areas before drywall and finishes are installed.
This is also the stage where coordination becomes especially important. Plumbing locations must work with framing, electrical systems, cabinetry, fixtures, and the overall architectural design.
Early communication can help identify conflicts before they require field changes.
Top-Out and Venting
Once the building is enclosed and framing is sufficiently advanced, plumbing work moves into the top-out stage.
This phase includes completing vent stacks and extending plumbing systems through the structure as required by the design. Proper venting allows drainage systems to function as intended and helps maintain appropriate air movement within the plumbing system.
Supply lines also need to be secured properly during this stage. Good installation practices help reduce movement and noise, including the type of pipe movement commonly associated with water hammer.
Because top-out work connects the earlier rough-in installation with the finished plumbing system, careful inspection and coordination remain important before the walls are closed.
Trim-Out and Final Fixture Installation
The trim-out stage is when the plumbing system begins to look like a finished part of the property.
During this phase, plumbers install and connect the fixtures and equipment specified for the project. Depending on the building, this may include:
- Water heaters
- Toilets
- Faucets and sinks
- Showers and tubs
- Gas-connected appliances
- Other plumbing fixtures and equipment
The goal isn’t simply to make the fixtures look finished. Each connection must also function correctly and remain free from leaks.
A properly coordinated trim-out ensures that fixture placement works with cabinets, countertops, walls, flooring, appliances, and other finished elements.
Testing Before Completion
Testing should continue throughout the construction process rather than being left until the final day.
Pressure testing and other appropriate checks help identify connection or piping problems while affected areas are still accessible. Before occupancy, the plumbing system should be reviewed as a complete system rather than as a collection of individual fixtures.
A final walkthrough can include checking fixtures, valves, connections, water delivery, drainage, and other components to confirm that the completed installation performs as intended.
This final stage provides an important opportunity to catch small issues before they become the responsibility of the finished property owner.
Planning Modern Plumbing Systems During Construction
New construction also provides an opportunity to plan plumbing upgrades that may be difficult or expensive to add later.
Homeowners and developers are increasingly considering systems such as tankless water heaters, gas appliances, and dedicated water-treatment infrastructure during the design stage. Planning these requirements early allows the plumbing contractor to account for space, piping, venting, and utility requirements before the structure is complete.
Tankless Water Heater Integration
Tankless water heaters can be an attractive option for new homes and developments because they provide hot water on demand without relying on a large storage tank.
However, installing one isn’t simply a matter of swapping one water heater for another. The plumbing and building design may need to accommodate the unit’s venting, water connections, electrical requirements, and, where applicable, gas capacity.
Planning these requirements during construction makes integration much easier than attempting to modify the finished building later.
The same principle applies when a property is designed around multiple high-demand fixtures or appliances. The plumbing infrastructure should be planned around the expected demand rather than added as an afterthought.
Gas Line Planning
Gas line requirements should also be considered early when a new property will use gas-powered appliances or outdoor features.
A new build may include a gas range, dryer, outdoor kitchen, fire feature, or other equipment. Each appliance contributes to the overall demand on the gas system, so the layout needs to be designed accordingly.
Integrating these requirements during the construction phase helps keep gas lines, appliance locations, and finished spaces coordinated from the beginning.
Water Treatment and Plumbing Protection
Water treatment can also be considered during the initial plumbing design.
Installing the appropriate connections or providing a dedicated loop during construction can make it easier to add water-treatment equipment without having to modify finished walls or other completed areas later.
For homeowners concerned about mineral buildup, fixture performance, or long-term plumbing maintenance, discussing water-treatment requirements during the design stage can be more practical than retrofitting the system after construction.
Building for the Property’s Long-Term Use
Good new construction plumbing isn’t only about passing an inspection or completing a schedule milestone. The system should be designed around how the property will actually be used.
A custom home, multifamily development, office building, restaurant, and other commercial property can have very different plumbing demands. Fixture counts, peak usage, drainage requirements, water demand, equipment, and future expansion all need to be considered during planning.
This is why experienced new construction plumbing contractors in Tampa Bay need to understand both the technical requirements of the plumbing system and the purpose of the building itself.
Planning for the property’s actual use from the beginning can help create infrastructure that performs reliably instead of forcing the owner to make expensive modifications later.
Commercial vs. Residential New Construction Plumbing
The plumbing requirements of a building depend heavily on how that property will be used. A custom home, multifamily development, office building, restaurant, or other commercial property can have very different demands for water supply, drainage, fixtures, and equipment.
Residential Plumbing for New Homes
Residential construction typically focuses on comfort, efficiency, fixture placement, and the needs of the household. A custom home may require plumbing layouts for multiple bathrooms, kitchens, laundry areas, outdoor features, water treatment systems, and specialized fixtures.
Planning these requirements during construction allows the plumbing system to be integrated into the home’s design rather than modified after finishes are installed.
Commercial Plumbing for Larger Developments
Commercial and multifamily projects must account for significantly higher and more variable demand. Multiple fixtures may operate at the same time, requiring careful planning of water supply, drainage, pressure, and overall system capacity.
Commercial plumbing projects may also involve additional requirements for areas such as commercial kitchens, backflow prevention, and accessibility. Proper planning helps ensure the infrastructure can support the building’s intended use safely and reliably.
The important point is that one plumbing design does not fit every building. The system needs to be scaled around occupancy, usage, equipment, and the long-term purpose of the property.
How to Choose New Construction Plumbing Contractors in Tampa Bay
Choosing the plumbing contractor early can have a major effect on the construction process. Builders and developers should look beyond price and evaluate the contractor’s construction experience, communication, technical capabilities, and ability to coordinate with other trades.
Look for a contractor who can:
- Review plans and identify potential plumbing conflicts early
- Coordinate work with the general contractor and other trades
- Manage underground, rough-in, top-out, and trim-out stages
- Perform appropriate testing before areas are closed
- Communicate clearly about scheduling and project requirements
- Handle both residential and commercial construction needs
A contractor who understands the full construction lifecycle can help prevent plumbing from becoming a source of avoidable delays.
Why Partner With Cornerstone Plumbing Company?
Cornerstone Plumbing Company has served the Tampa Bay area since 2006, providing plumbing expertise for both residential and commercial projects. Our construction-focused approach combines technical planning with clear communication throughout the project.
From blueprint review and underground installation to rough-in, fixture installation, testing, and final walkthroughs, our team works to keep plumbing aligned with the broader construction schedule.
We believe the strongest projects are built on careful planning, quality workmanship, and dependable communication. Our goal is to help builders, developers, and homeowners create plumbing systems that perform reliably long after construction is complete.
Start Your New Construction Plumbing Project With Confidence
Your plumbing system is part of the foundation of the property. Getting the design, installation, coordination, and testing right from the beginning can help reduce avoidable delays and protect the long-term performance of the building.
Ready to discuss your project?
Schedule a new construction consultation with Cornerstone Plumbing Company to review your plans, discuss plumbing requirements, and align the work with your construction schedule. Build with confidence from the ground up.
Frequently Asked Questions




Licensed, insured, and experienced plumbers

Upfront pricing with no hidden fees

Same-day water heater service across Tampa Bay

Long-lasting repairs and professional installations